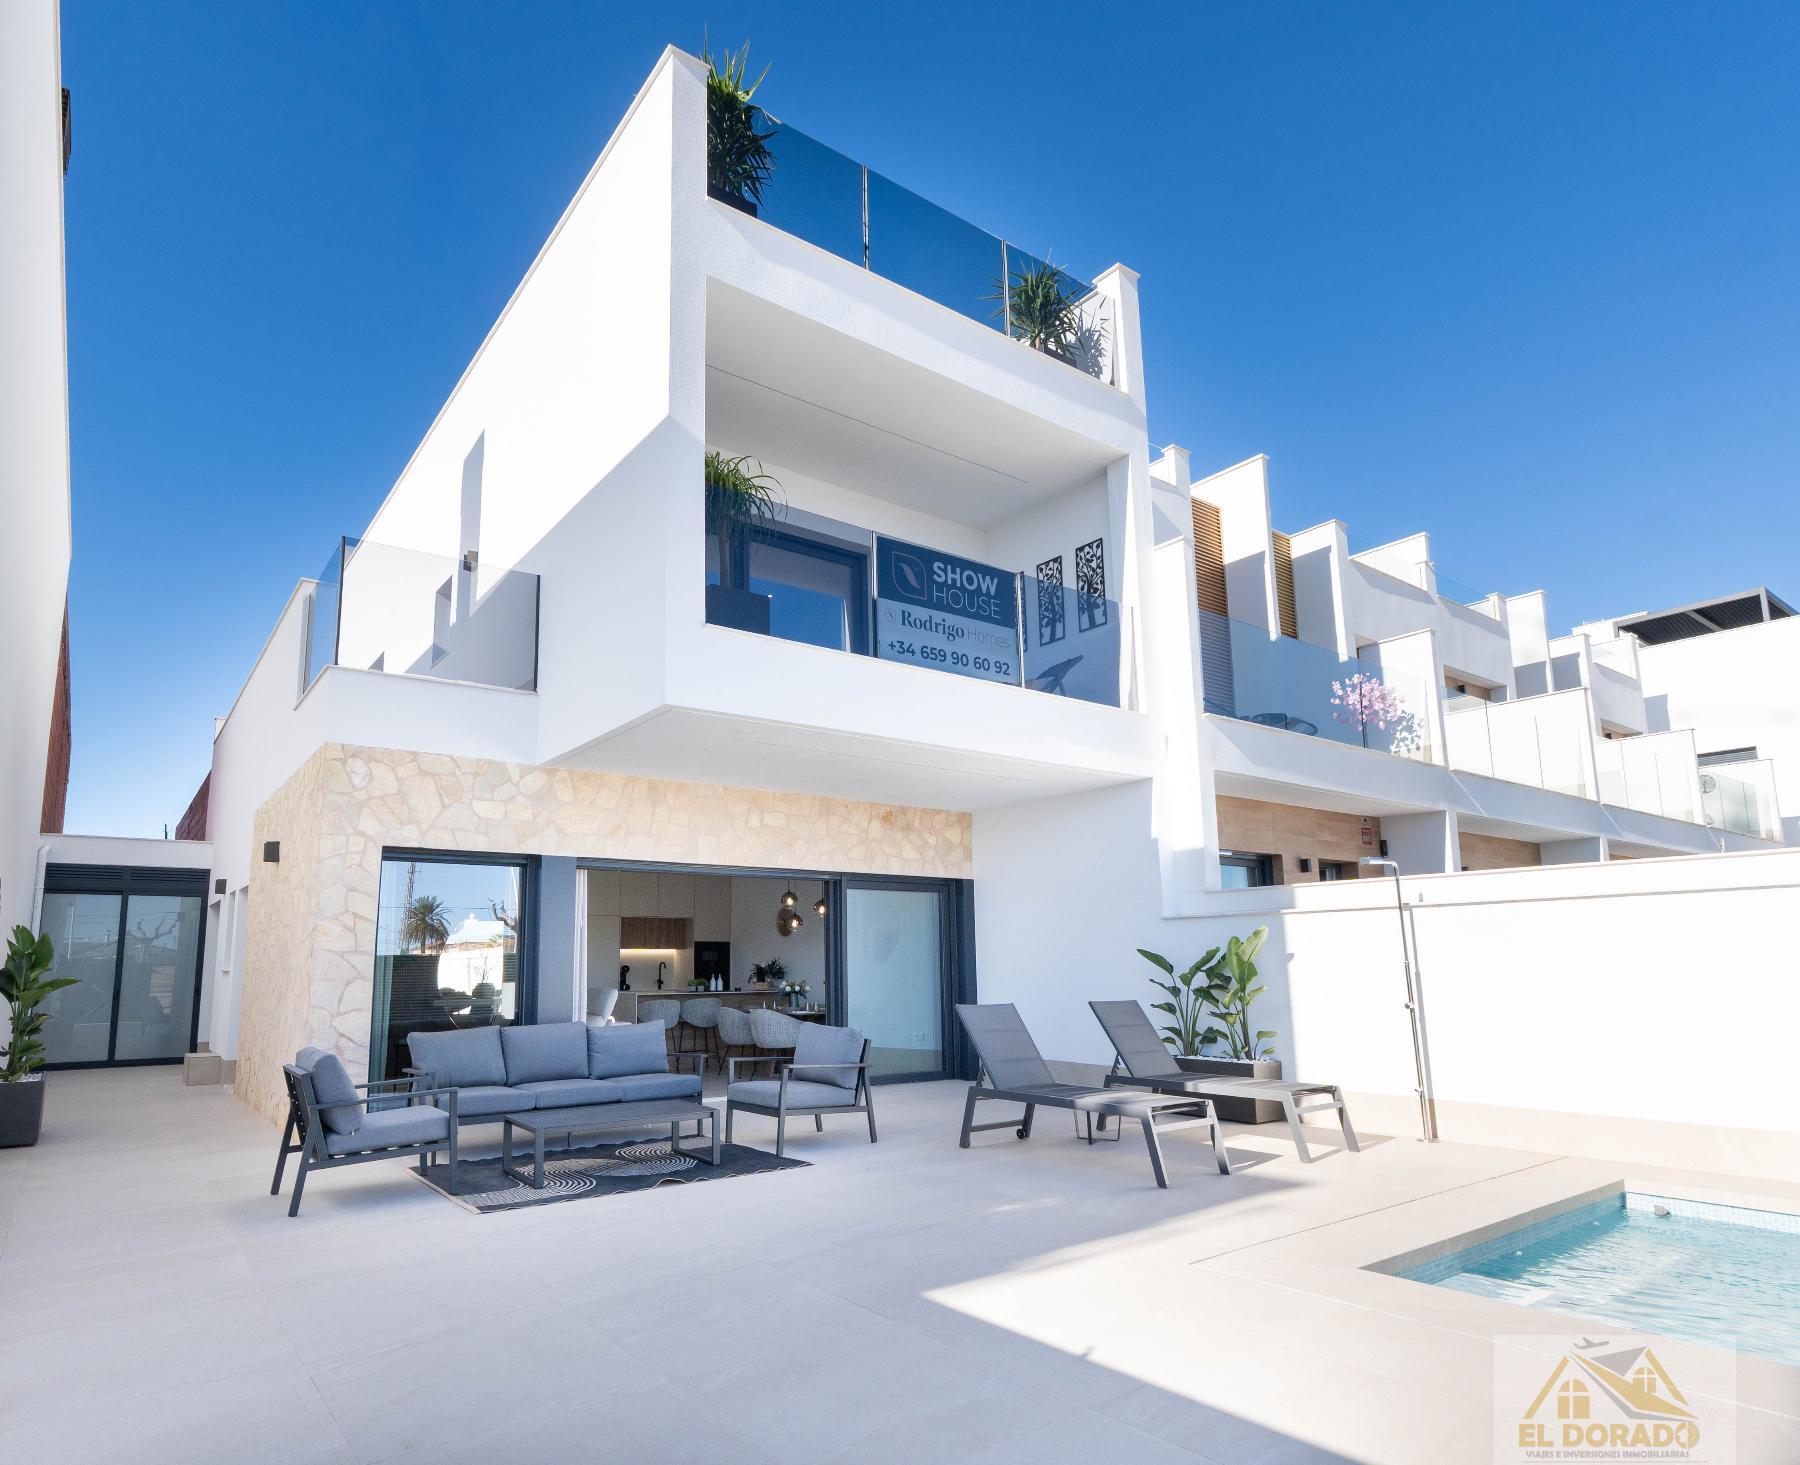
For sale of chalet in Santiago de la Ribera, Calle principal


Description
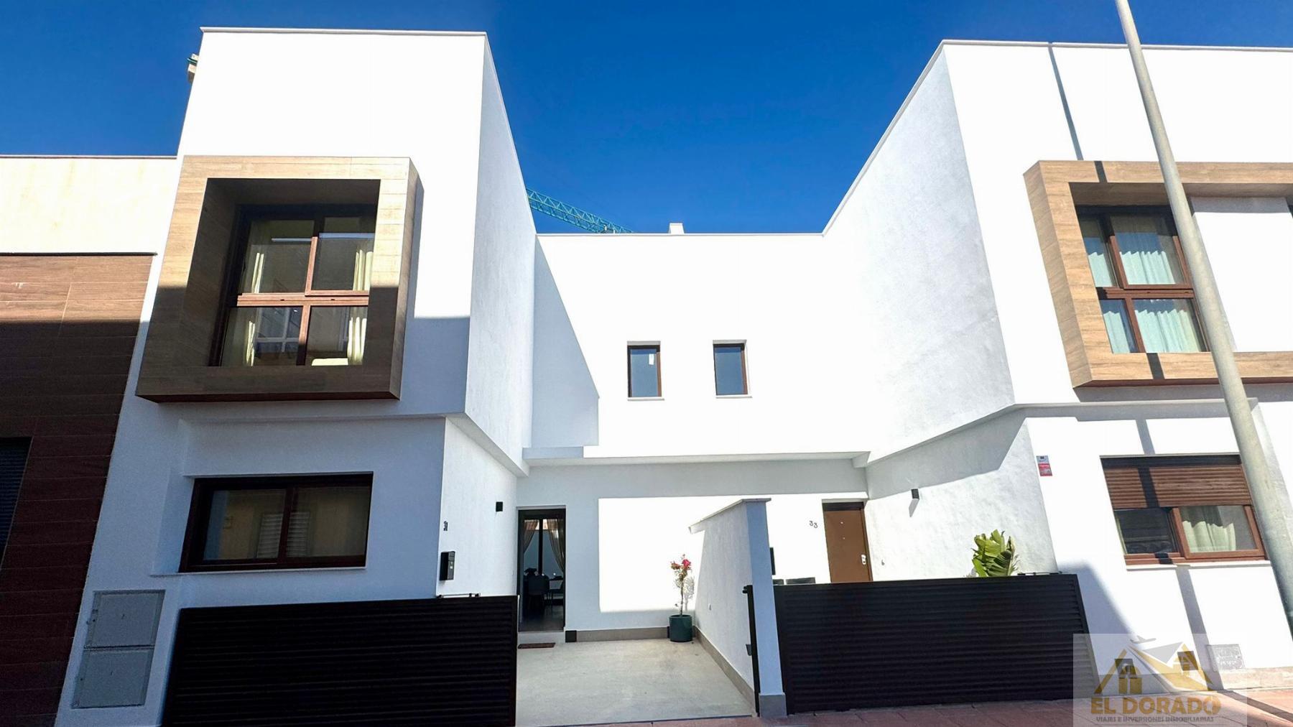

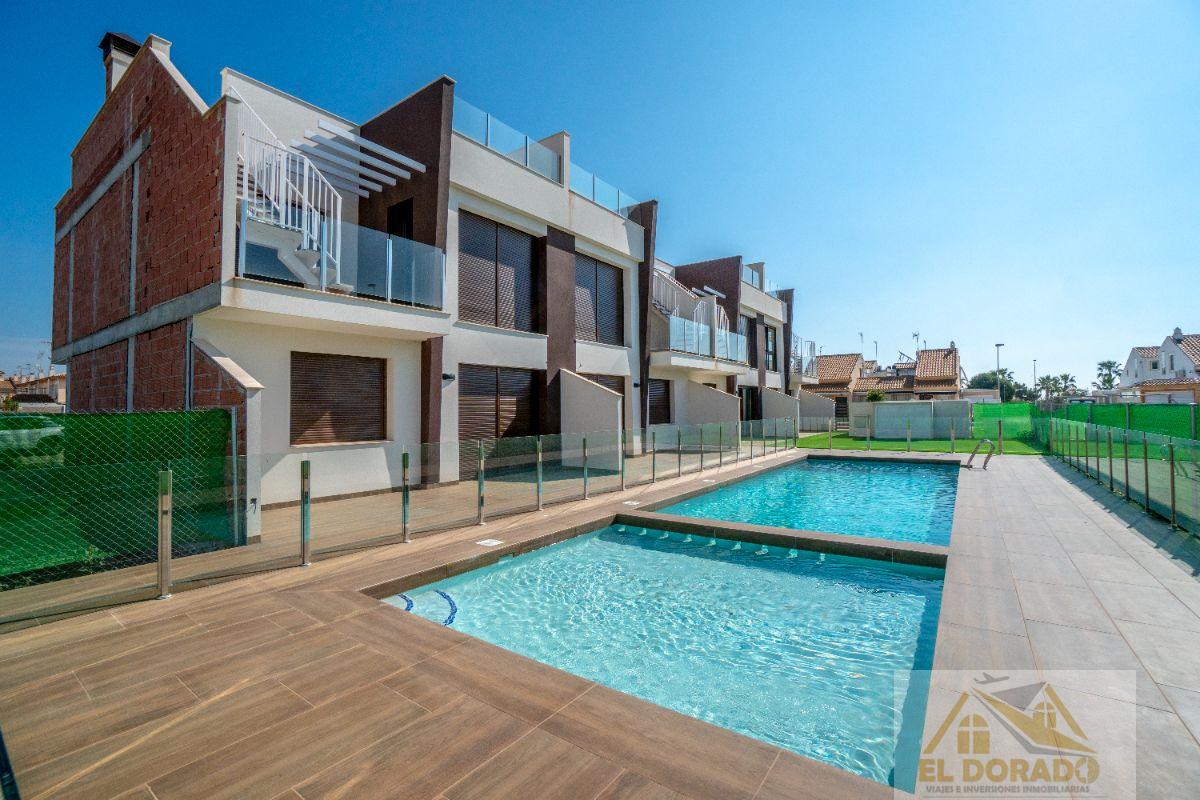
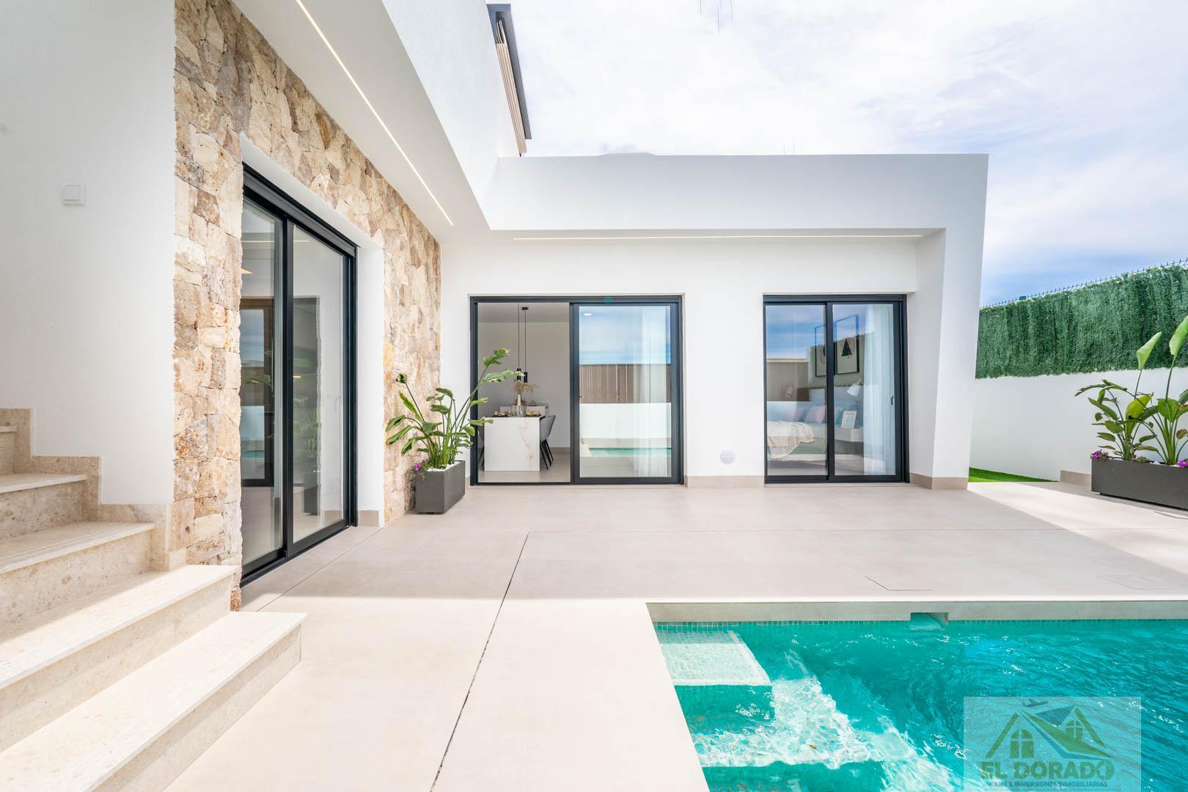
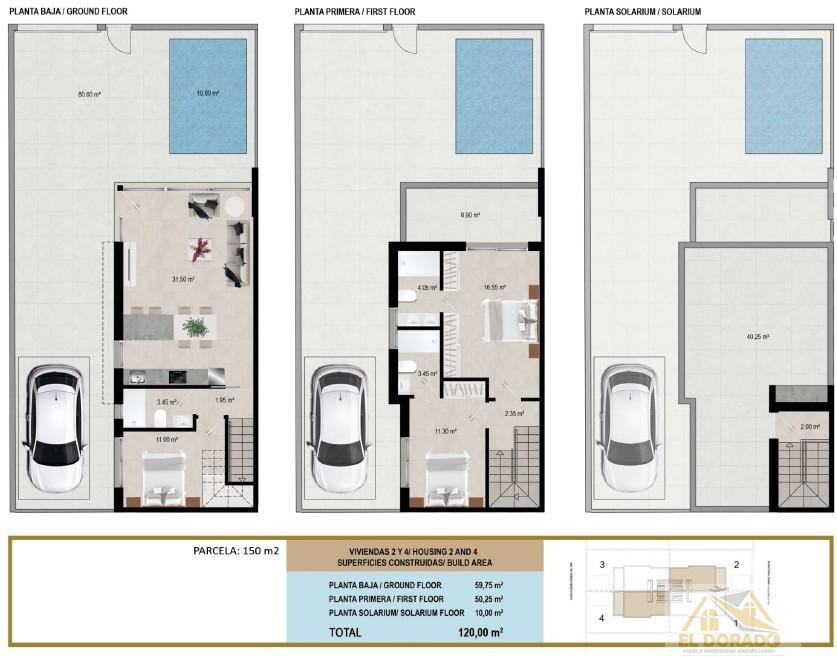
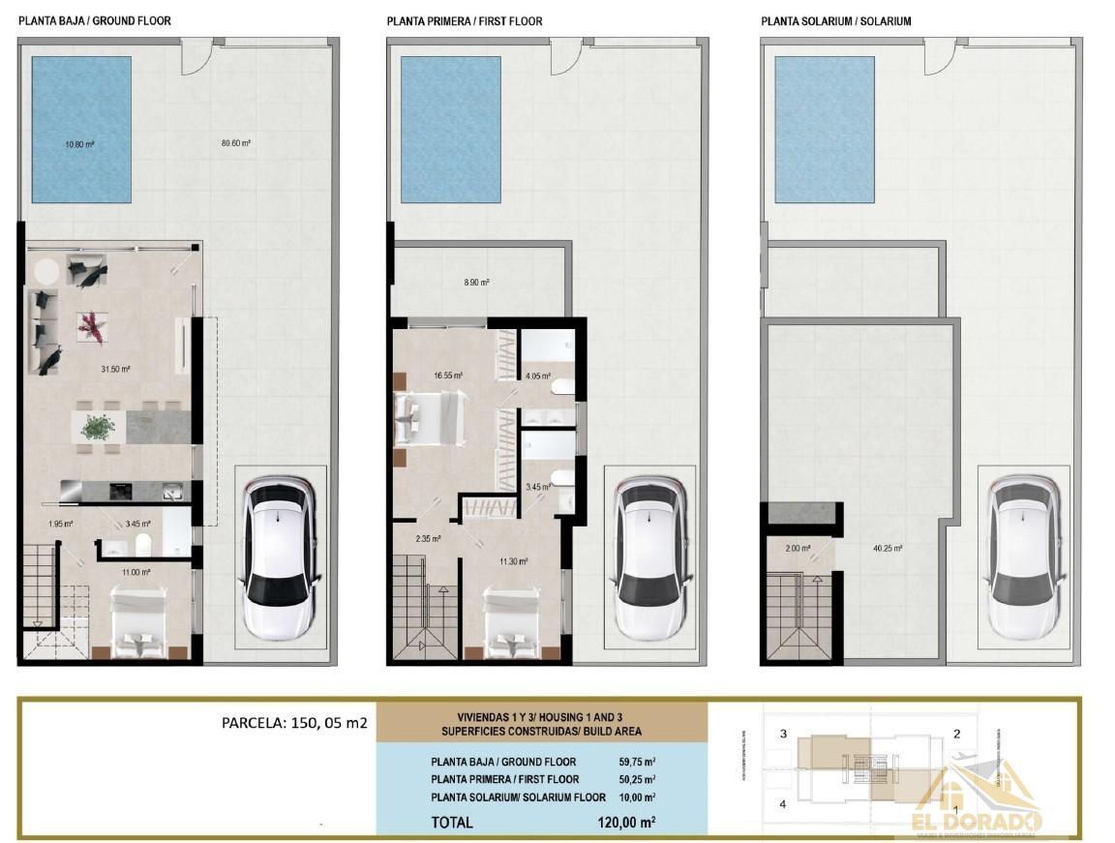
Chalet in Calle principal, with 230 m² built, 120 m² living area, 120 m² plot sq.meters, 40 sq.meters of garden, 3 bedrooms, 3 bathrooms, 2 garage/s, resale, outward, 3 cupboards, 1 terraces, 40 m² of terrace, kitchen american kitchen, courtyard, 2027, garden, private pool, 3 floors, heating central, hot water centralized, water included, utilities connected, accepts animals, floor porcellaneous
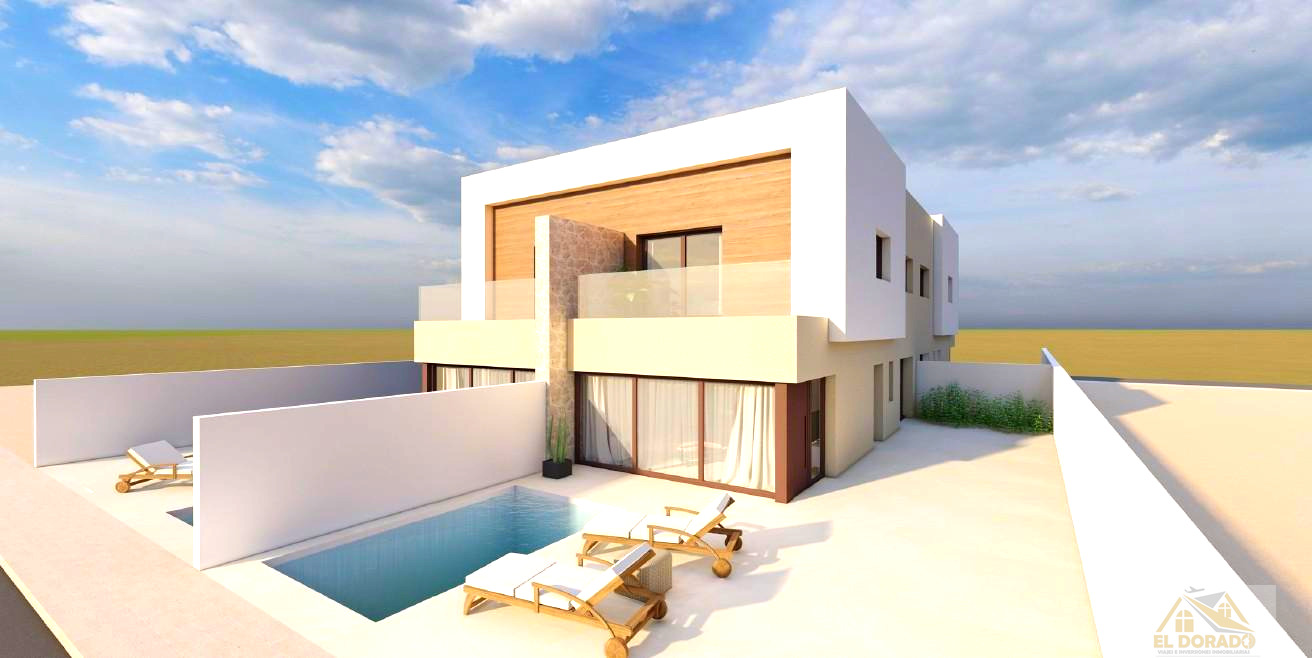
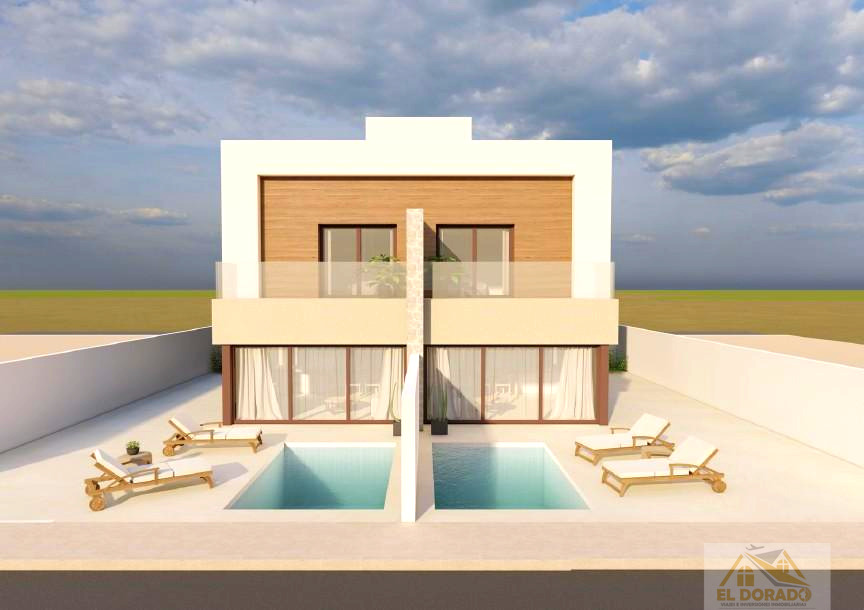
Located in the heart of Santiago de la Ribera, just 700 meters from the sea, this exceptional property combines elegance, comfort, and a prime location. Its contemporary design and high-quality finishes make it truly special.
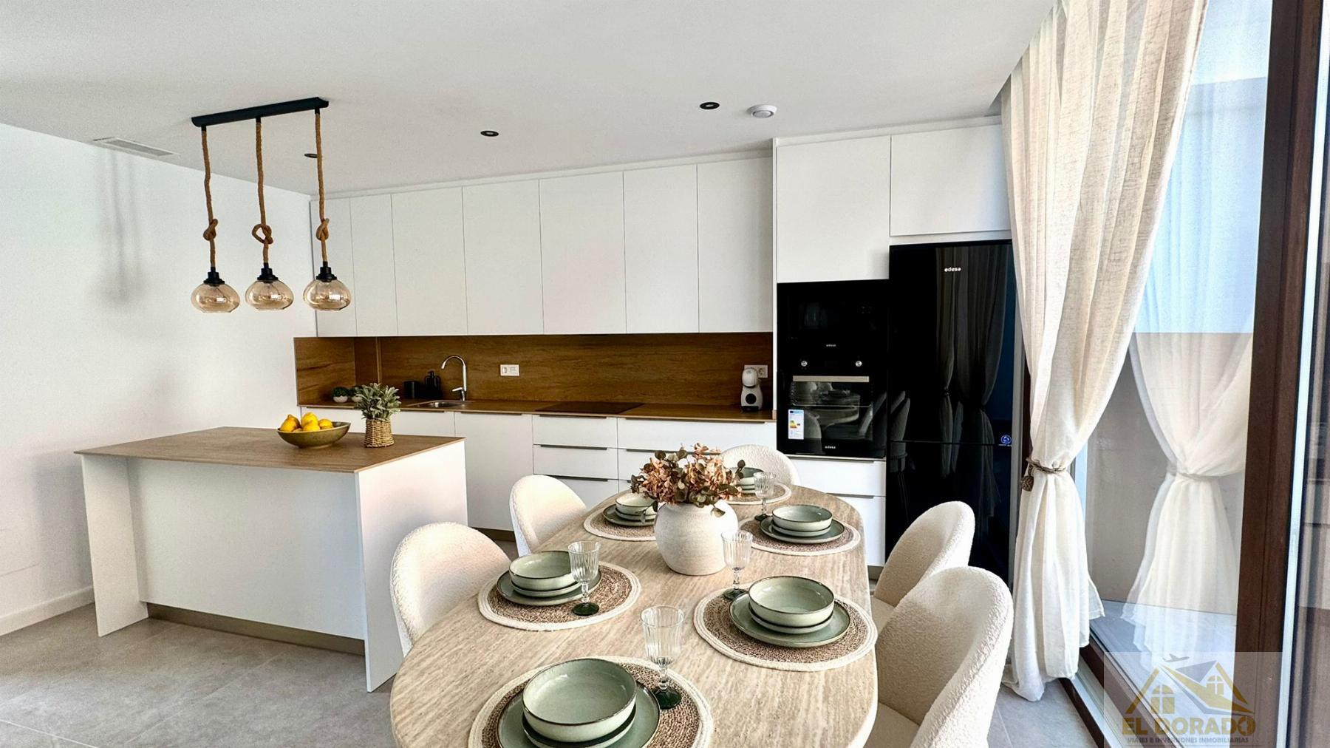

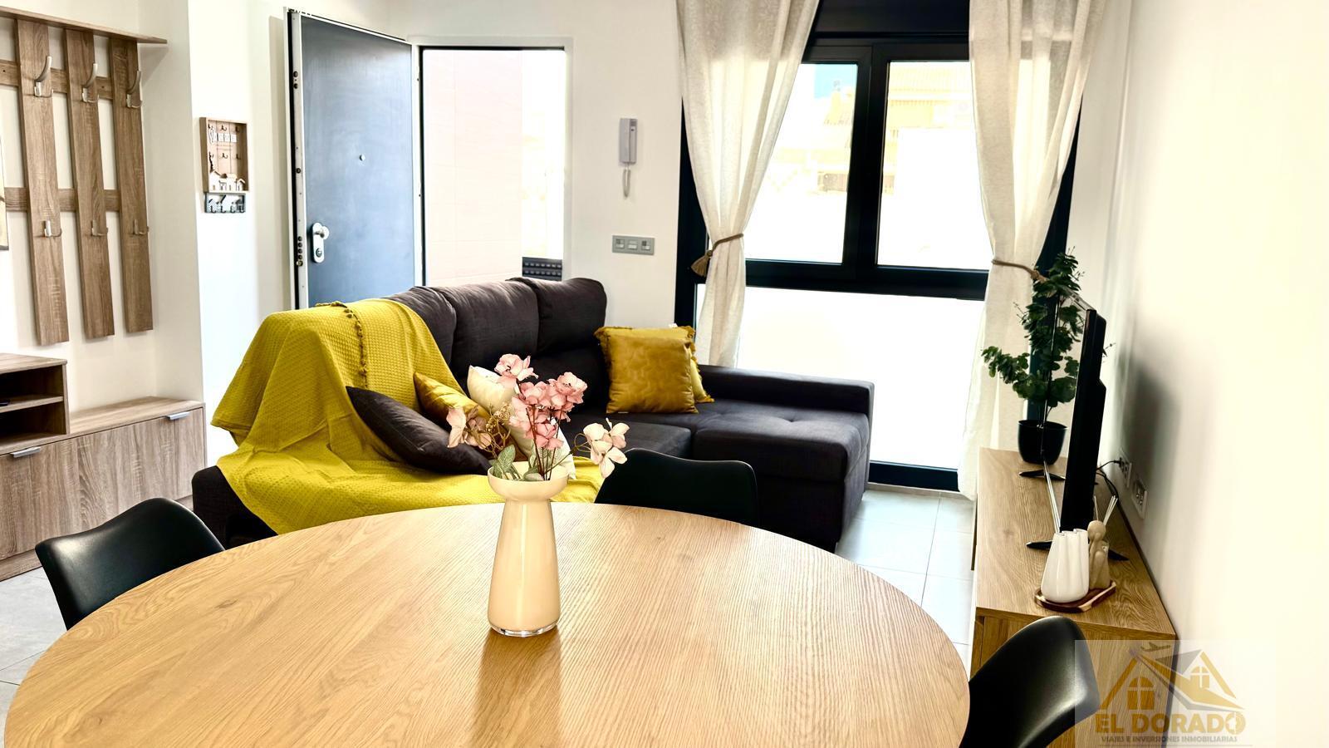
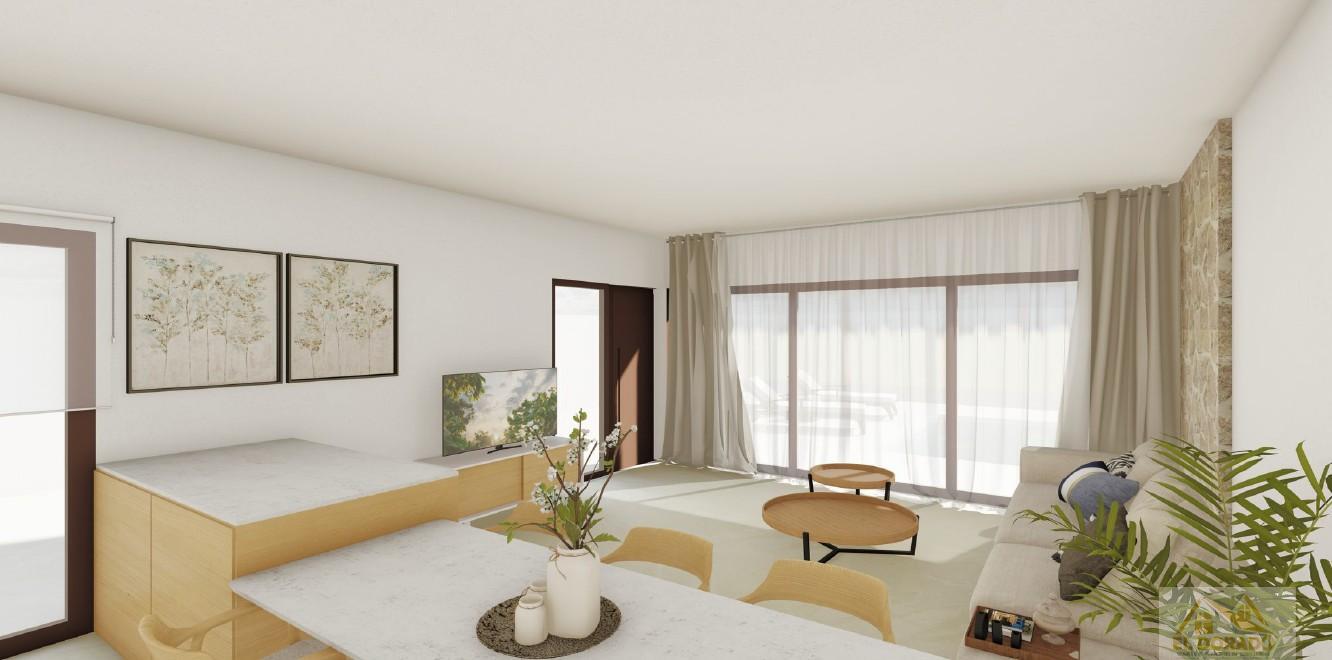
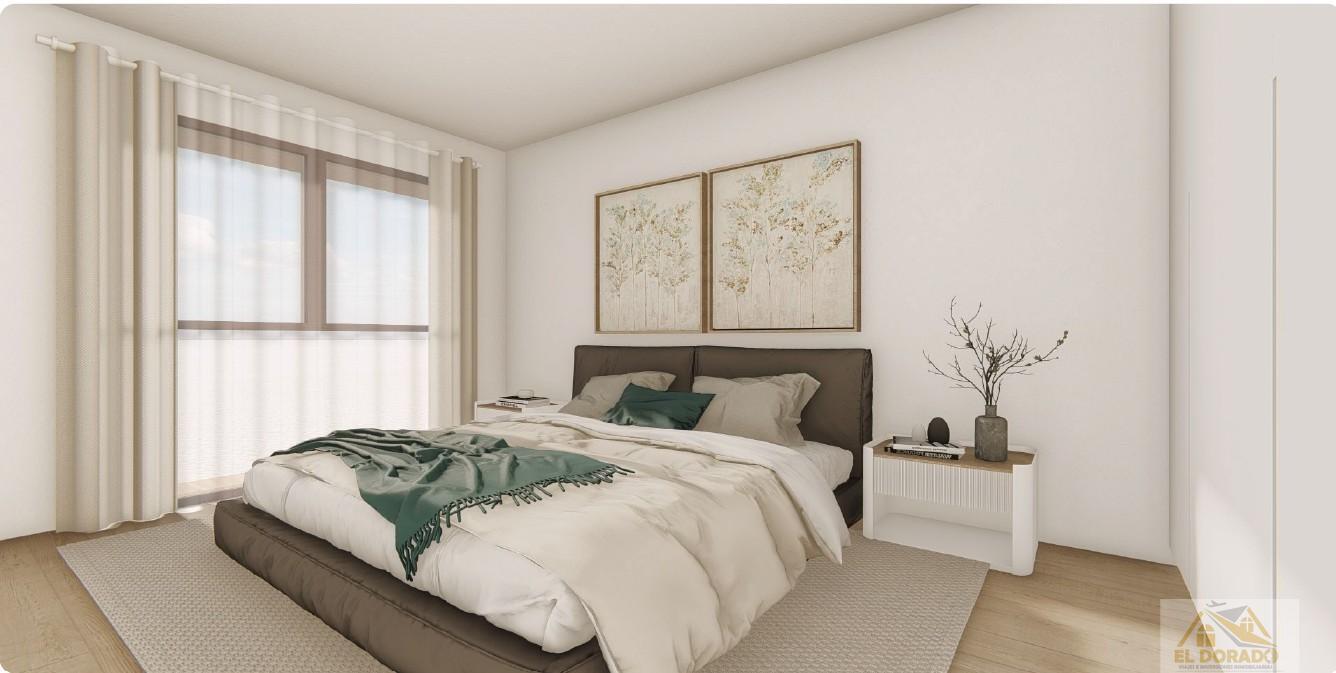
The property boasts spacious rooms that offer unparalleled natural light, thanks to large windows that allow sunlight to flood in throughout the day. With a generous footprint, the property is intelligently distributed, including three bedrooms that guarantee privacy and comfort. The spacious and inviting living area is perfect for enjoying memorable moments with family or friends, while the modern kitchen is equipped with state-of-the-art appliances, ideal for food lovers.
The location is undoubtedly one of the property´s greatest assets. Situated just steps from the beach and surrounded by all necessary amenities, such as supermarkets, restaurants, and leisure areas, it is a perfect option for both year-round living and enjoying unforgettable holidays.
In short, this property in Santiago de la Ribera is not just a place to live, but a lifestyle that combines comfort, elegance, and an enviable location.
Call and book your appointment now.
Features
Property
- 230 M2 Built
- 120 M2 Living area
- 120 M2 Plot sq.meters
- 40 M2 Sq.meters of garden
- 3 Bedrooms
- 3 Bathrooms
- Resale
- Free
- Outward
- 3 Cupboards
- 1 Terraces
- 40 M2 Of terrace
- Kitchen american kitchen
- 2027
- Floor porcellaneous
Building
- 3 Floors
- Garden
Additional features
- 2 Garages
- 40 M2 Of garage
- Garage exposed
- Accepts animals
- Courtyard
- Private pool
- Heating central
- Air conditioner preinstalled
- Hot water centralized
- Water energy aerothermal
- Water included
- Utilities connected
- Views: town

Energy certificate